About Me

Ever since I was a kid, I had an eye for Design. I am the type of girl who steps into a room, no matter where it is and can find areas that need improvement. Every season is a good reason to reorganize, decorate or completely re-design a room or closet. Living in Manhattan can be very expensive so I make sure every sqauare foot is utilized to its capacity. This isnt just a hobby of mine, I have worked in the Home Remodeling business for many years as a Designer, Project Planner and Buildings department expeditor. I went from hiring the contractor to being the contractor. I have taken courses in Interior Design at FIT in NYC and I have been chosen to design homes for high end media staff of (HBO and ABC) just to name a few, even down to even the average school teacher. I have a philopshy that your space should reflect your personality and lifestyle. I like to get to know my clients personally, things like; what their favorite color is, type of music they listen to, what their area of work is and this is the method I use in order to deliver results that exceed their expectations.

Luxury Appliances

I have longed been asked about kitchen and laundry room appliances such as Sub-Zero, Wolf, Viking, Gaggenau, Bosch, Miele etc.. Questions are relatively, how good are they, If something goes wrong; what is their customer service like, how much do they cost?? Each retailer can offer you a different range of prices based on the what is stored in their warehouse or items they just plan to get rid of. They are all very good appliances that provide you with the most features an apliance can offer. We have features such as electric digital cook-tops with a digital scale to weigh ingredients, customized refrigerator interiors to accomodate your family size and kitchen space. Of course the more features you add the more expensive the item. All of these brands listed an be purchase anywhere from $2500, to about $15,000.  Take at look at some of my favorites and post your questions on my wall.


Custom Viking, can be built to size to fit any space. Take into consideration that the power required for this machine may result with you having to get additional power added to your already exisiting amperage.
this range can run you anywhere between $6K - 11K


I like that vikings can come in a variety colors, warming plate and blazing fires. Not reccomeneded for inexperienced cooks. Some clients purchase just for the look and dont cook at all.


Dishwasher, is an essential choice when washing dishes isnt your thing. This is a high power device but is well worth the price of $2,000.


For $1500. you can have a energy saving dual washer dryer that has a short cycle and drys clothes crisp.


Miele is one of my favorite brands for refrigeration. The lower drawer contains a deep freezer with compartments to accomodate your every need for freezing. Retails for about $6K.


If you are a busy cook and your favirite place is the kitchen. You should have ventliation that sucks out the smell of burning and grease. this baby retails for about $4000.

Cabinetry

                     New Modern Kitchen cabinetry has been created to give you an ultimate look.


This is a model of an ultra- modern kitchen. It is very functional and although it may not look like it, a holiday meal can be prepared using these appliances displayed. Creativity is what makes a designer great. There is so much room for uniqueness and when it isn't utilized I often question what is the purpose of hiring one.


This very kitchen, displays an electric cook top, bottom cabinet refrigerator, dishwasher and storage.
Just because your space is small and may feel quite awkward; everything is possible.


This high gloss lacquered finish comes in a variety of colors and has the ability to make any kitchen pop. The great benefit of selecting this type is that you don't have to incorporate the entire kitchen with gloss, it is durable, nice to look at and it can be combined with natural wood, glass and stainless steel.


Stainless steel cabinetry is new in every aspect. It is durable, easy to clean and doesn't absorb stains such as wine.


It is always best to design a kitchen with the idea that it will never go out of style. Freestanding cabinets with a mixture of wood, lacquer and a solid color of appliances is the way to go.
Usually if your kitchen is lacking color, you can add color to the top or the bottom cabinets to liven up a dull look.


Utilizing the maximum amount of square feet are typically what most of my clients have concerns with. My theory is usually to combine the usage of each room to its maximum ability. The designer for this kitchen did exactly what I would have done. When your living space is adjacent to you kitchen you have the ability to incorporate seating, cooking and relaxing all in one.


This look is great for a kitchen located near the east and west river's located in Manhattan where you are over looking the actual river. Everything is open, chic and is sexy. in this space you also have a Lshaped island consists of only one leg and a cook top. This look can be added to any kitchen but on a smaller scale. 


This is a complete modern kitchen. You can never go wrong with white, grey and stainless steel.


Today traditional style kitchens are not exactly high in demand. The use of natural wood has somewhat faded as well. However; some people feel safer with natural wood but today wood can be redefined to be cut in a non traditional style giving your kitchen a modern look using traditional type materials.


.

Vanity's with Flair


Its important to feel confident when you leave the house. The moment you wake up your bathroom duties are calling, all the way up till the moment you leave the house. Why not take the time to invest in a vanity to help provide you with the reassurance you require.


It seams as though everyone is going towards a modern look these days. I posted these vanity's to give you an idea of how simple it is to make a big difference in your bathroom.


A simple mirror and decorative sink is all it takes to give your bathroom a boost. Additional features such as wall inserted faucets can compliment your final touch.


Sharing a bathroom cant always be a challenge; especially for women who apply make-up regularly.
If your mate is always rushing you to hurry up. A double vanity may be exactly what your missing.


If you are lacking the necessary space required for a double sink, you can always take the route of getting a very large sink with double storage on each end. This look will help you free up floor space while at the same time accomodate two users.


Having a recessed medicine cabinet comes in handy for individuals who have more than enough toiletries.
But today you dont necessarily need to have a recessed medicine cabinet to keep all your personals within reach.  Customized vanity's can be designed to store your prized personals.

Prospective project goes from size 10 - 1

Its been at least one week since the space was to be closed on and the project should have begun already. However; its not a perfect world and in this case, the landlord and the leasee couldnt agree on operation hours and renovation accomodations. As a result; the client decided not to rent the extra large space and in fact , she will rent the space as listed above which looks more like a room. My intentions were to walk you through the design process step by step of a project of a specific size. I will continue to do so but as you can see not with this particular project. Real Estate and Construction never really seems to go as planned. I would take that as the first lesson to learn. For example, if your looking to purchase a home, the bank more than likely will screw up the loan package at least two times before actually getiing it right and taking the purchase to a close. Also, in construction; the contractor will tell you he can begin on X date and guarantee to be completed by  X date. 9  x out of 10 this predicion is false. There are always exceptions to the expected start and completion date. Remember this because it is a guaranteed fact and knowing this can prevent you from having an anxiety attack.


I am currently working on a project which involves, designing and building a commercial space located in the Chelsea area of Manhattan. I plan to give you a sneak peak of how I implement a vision to reality effect from start to finish in approximately 3 weeks. We plan to build the laser spa downstairs beneath a very high end hair salon. It is  prime space and location at that.  So today I went to take measurements and to evaluate the area of subject. You are looking at the entrance from the street view.


This is a very large salon servicing top notch clients. 
A balcony is located above the kitchen area which houses a private boutique to accommodate celebrities who require additional assistance and privacy. Accommodations such as a personal assistant to take your calls, schedule your appointments and run errands for you while you get styled. The boutique is equipped with everything you can possibly ask for while being pampered and getting dolled up. I took this pic to get a feel of the space from an elevated aspect.


And here is the basement space where we plan to extend services to Light Touch Laser professionals.
As you can see, allot of work is required in order to give this space the ambiance it is intended for.


We have two extra large windows for fresh ventilation but more than likely it will be sealed to house central air and to maintain the climate. These ceilings are 15ft high and minus the exposed pipes, once they are covered we will be working with about 12 1/2 " on floor to ceiling workspace. I'm still planning, I don't have much time since I was just hired 3 days ago.


Above you have the proposed structural plan, You need sketches to give the contractor an idea of what your plan is. The closer you get to having an actual work area the better it is in order to prevent unexpected additional charges later on. This is basically just a rough sketch. An actual scope of work will be added once the design has been finalized.


Glass, Glass & More Glass


This combination of Mosaic and glass cut tiles isnt the easiest design to put together. However; this designer did a great job of accomplishing it.


Glass blends are used best in a room that is very neutral but could use a little creativity.


Marble & Stiletto tiles meet hand in hand with this beautiful peace of work.


Cashmere Roku, is a Beige glass, cut in a subway style and looks great as a backsplash or on a bathroom wall behind a vanity or in a shower.


I am personally in love with stilleto style glass mosaics. I can find a perfect fit for this anywhere in a home.


Glass is always a favorite for individuals looking to upgrade. Its trendy, it sparkles and it opens up a space that might feel stuffy or closed in. 

Designer Concepts


Oriental, Zen or Feng Shui


This is lovely, from the scenery you can easily see that this resident doesnt like clutter or bulky furniture for that matter. Keeping a space open is always makes a room feel fresh.


Although , this space is soft and open; it serves as a great family room. There is plenty of light and storage space hidden within wall niches and furniture. If you have really high ceilings, you can always add low lying furninture thats to make your space appear to be more grand.


It doesnt take much talent to add furniture of this quality in a kitchen.
No matter where the kitchen is located, this laquered cabinetry, sub -zeros and porcelain floors are sure to give it a boost. The crafty creativity comes at the entryway to the kitchen. The tiles walls with sculpted sheet rock is amazing!


Not your average bedroom. Absolutley additional furninture aside from the bed and accessories.
The is ultimate in the style of ZEN. 


It requires alot of technique to put together soo many colors, materials in a awkward space such as this but this deisgner played no games. I actually love that the ceilings have plumbing pipes that were originally exposed. Instead of dropping the ceiling and doing the normal recessed lighting. This designer used screens to decorate the already existing fixtures and make them work in the favor of the design. Excellent!


If you are looking to upgrade your bathroom and have the bucks to do a 360 turn around, this look is very Zen and modern. The freestanding sink with square sink will get you started with fixtures. The accent wall was updated using a warm mixed earthy and green glass tile that can be added to the accent wall along with the inside of tub or shower area.


Here is a look that will never grow old. The designer used a terracotta 4x4 tile on top and a 8x8 tile on the bottom. All fixtures are recessed behind the wall to open up the space and leave the floor free to move about. A marble glazed vesel sink of any warm color can be used in this case the designer designer a caramel color.


If you have the space pedestal sinks still hold merit and can visually enhance any bathroom. This look is very affordable. The ceramic silver and grey large tile on the accent wall to implement style and flat medicine cabinets are great when you prefer not to see ugly side panels.


Glass is an all time favorite, these stiletto type cuts can be installed horizontally or vertically in the shower and  on the outter wall where a vanity may exist. Adding a bench is great if you require seating in a bathroom that only has a shower and what better material to use than a marble carrera.


Again, a super small bathroom can be upgraded with a luxurious carrerra and glass simply added to the accent wall. When space is an issue, I would always suggest recessing fixtures such as faucets, vanity and medicine cabinets.

My Design Concepts

As you can see this is not your typical hallway. This room required alot of details. I used a soft lavender on the walls, with a bright decoraters white for the molding. Engineered wood planks throughout the entire apartment 5000sqft. The two columns are originally solid beams which we wrapped with marble. The hanging chandeliers were necessary along with the wall sconces because the hallway  was so long and ceiling was so high, average lighting just wasnt enough. Although, this project was very high end; this look can be created at a very affordable price.

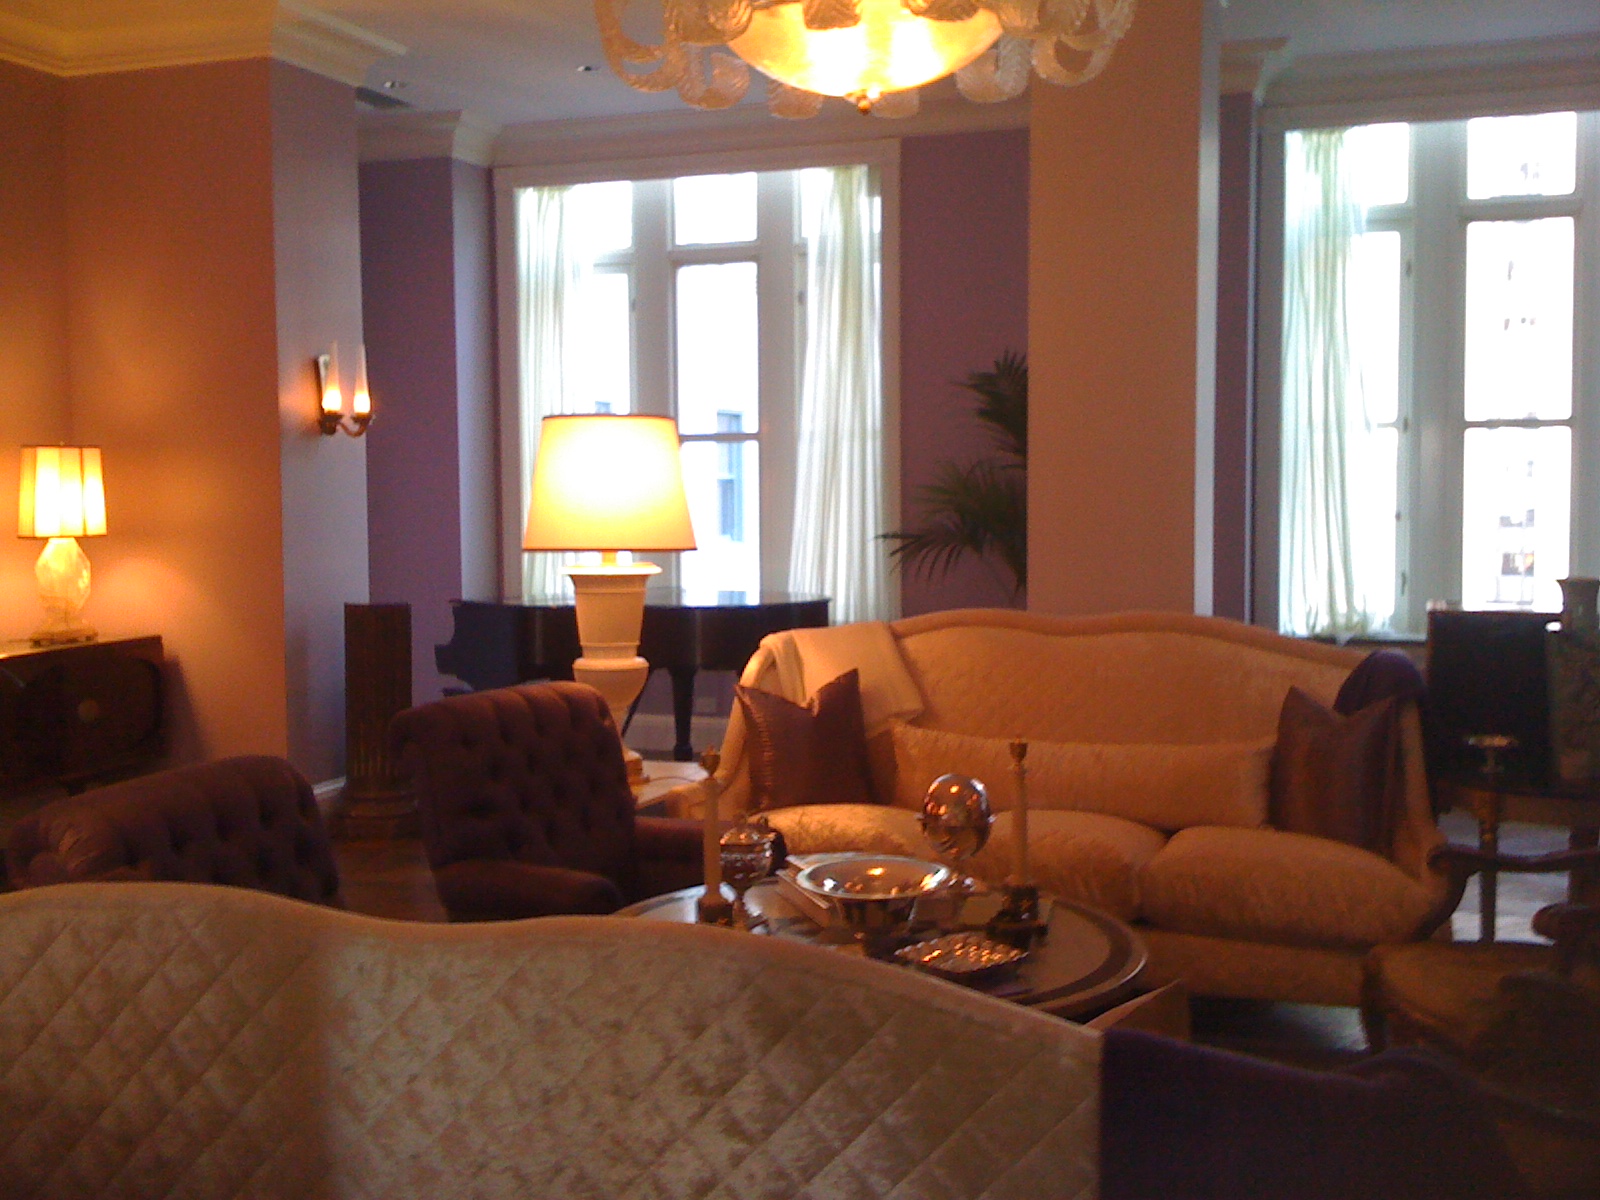
This client really liked Purple as you can see, this is the same color used in the photo above but when its matched with neutral colored furniture makes it work wonders.

This is the view from the front door.


Just completed the marble walls throughout the bathroom from wall to wall.


West Side apartment view of the Hudson River from the terrace.